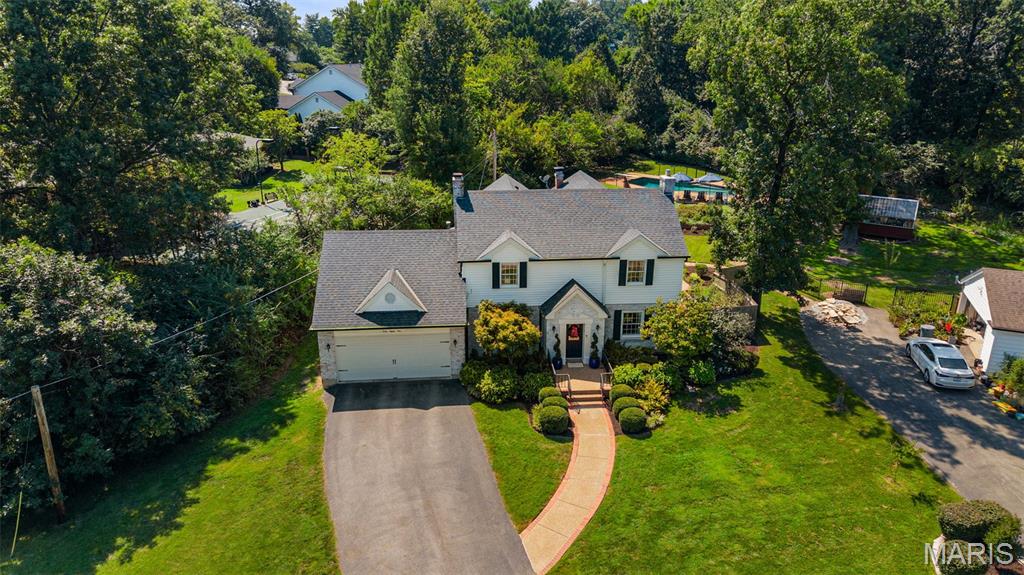
1289 Lay Road
1289 Lay Road
1289 Lay Road
1289 Lay Road
1289 Lay Road
1289 Lay Road
1289 Lay Road
1289 Lay Road
1289 Lay Road
1289 Lay Road
1289 Lay Road
1289 Lay Road
1289 Lay Road
1289 Lay Road
1289 Lay Road
1289 Lay Road
1289 Lay Road
1289 Lay Road
1289 Lay Road
1289 Lay Road
1289 Lay Road
1289 Lay Road
1289 Lay Road
1289 Lay Road
1289 Lay Road
1289 Lay Road
1289 Lay Road
1289 Lay Road
1289 Lay Road
1289 Lay Road
1289 Lay Road
1289 Lay Road
1289 Lay Road
1289 Lay Road
1289 Lay Road
1289 Lay Road
1289 Lay Road
1289 Lay Road
1289 Lay Road
1289 Lay Road
1289 Lay Road
1289 Lay Road
1289 Lay Road
1289 Lay Road
1289 Lay Road
1289 Lay Road
1289 Lay Road
1289 Lay Road
1289 Lay Road
1289 Lay Road
1289 Lay Road
1289 Lay Road
1289 Lay Road
1289 Lay Road
1289 Lay Road
1289 Lay Road
1289 Lay Road
SEE ALL PHOTOS
1289 Lay Road
1289 Lay Road
1289 Lay Road
1289 Lay Road
1289 Lay Road
1289 Lay Road
1289 Lay Road
1289 Lay Road
1289 Lay Road
1289 Lay Road
1289 Lay Road
1289 Lay Road
1289 Lay Road
1289 Lay Road
1289 Lay Road
1289 Lay Road
1289 Lay Road
1289 Lay Road
1289 Lay Road
1289 Lay Road
1289 Lay Road
1289 Lay Road
1289 Lay Road
1289 Lay Road
1289 Lay Road
1289 Lay Road
1289 Lay Road
1289 Lay Road
1289 Lay Road
1289 Lay Road
1289 Lay Road
1289 Lay Road
1289 Lay Road
1289 Lay Road
1289 Lay Road
1289 Lay Road
1289 Lay Road
1289 Lay Road
1289 Lay Road
1289 Lay Road
1289 Lay Road
1289 Lay Road
1289 Lay Road
1289 Lay Road
1289 Lay Road
1289 Lay Road
1289 Lay Road
1289 Lay Road
1289 Lay Road
1289 Lay Road
1289 Lay Road
1289 Lay Road
1289 Lay Road
1289 Lay Road
1289 Lay Road
1289 Lay Road
1289 Lay Road
Courtesy of Janet McAfee Inc., Erin Mellow Coyne Listing Contact: 314-997-4800 
Coming Soon

1289 Lay Road

1289 Lay Road, Ladue, MO 63124

$1,225,000
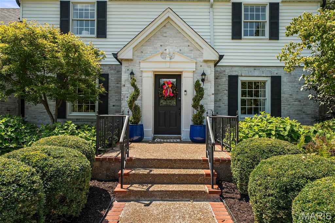
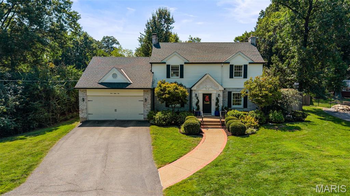
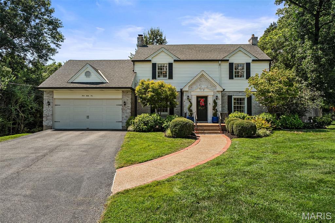
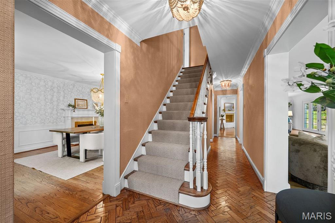
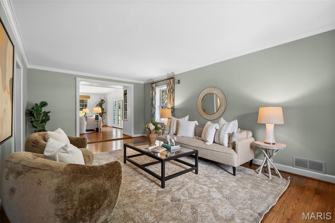
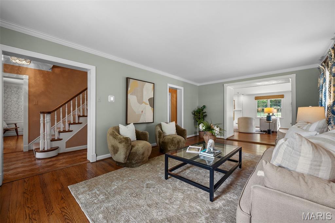
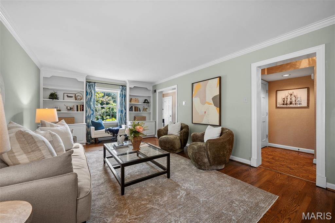
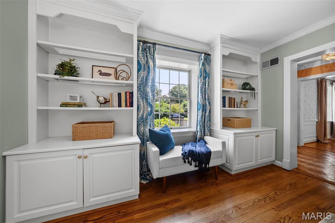
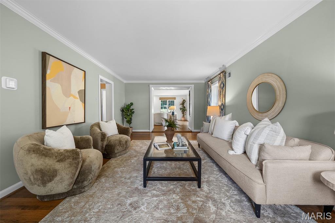
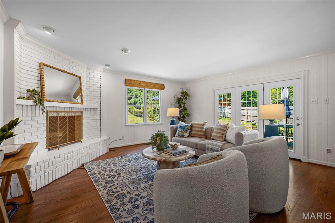
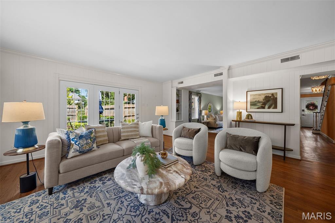
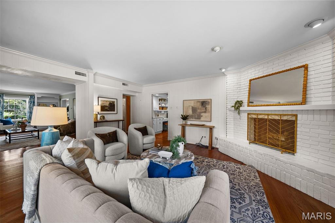
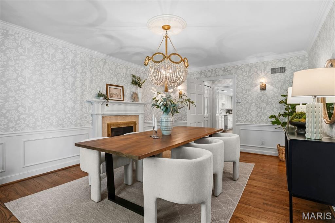
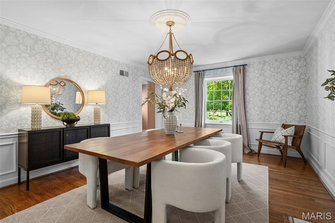
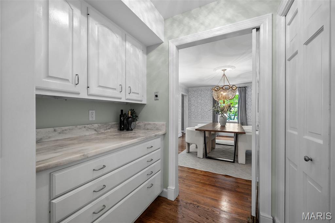
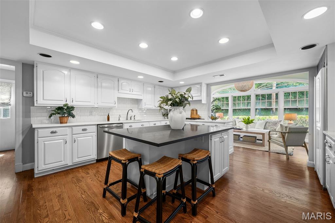
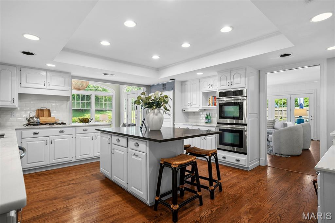
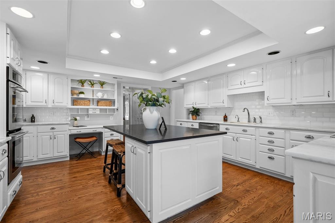
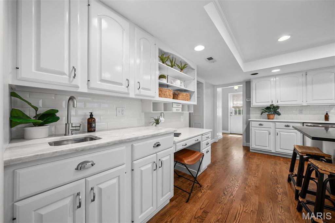
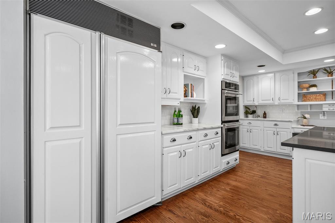
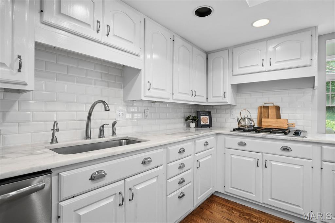
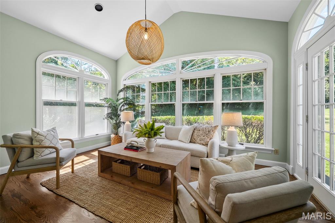
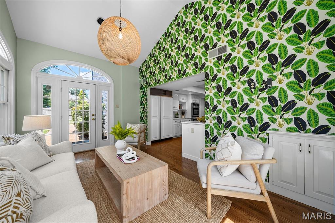
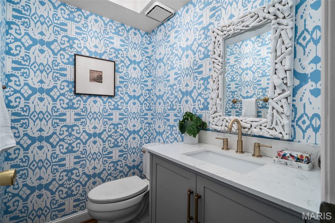
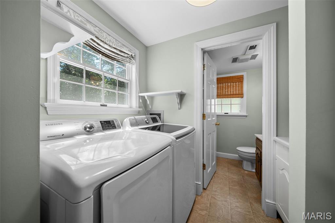
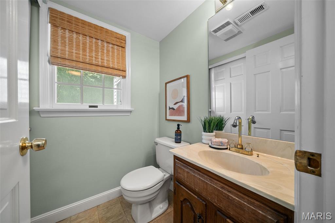
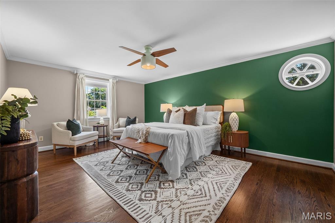
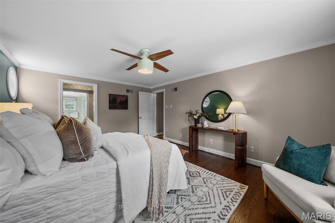
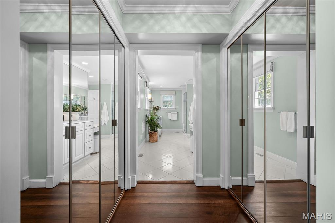
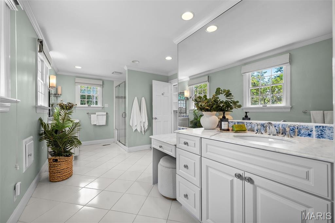
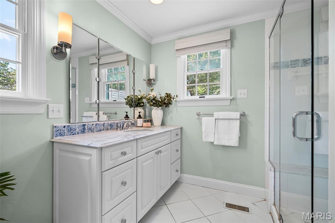
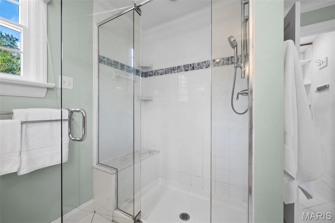
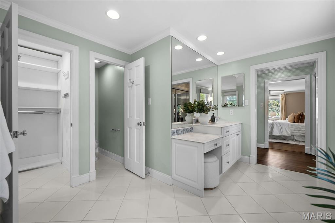
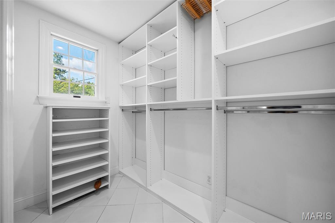
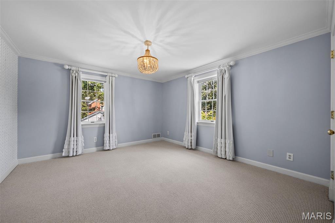
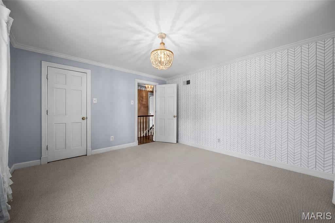
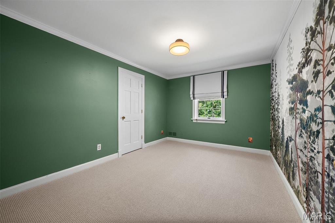
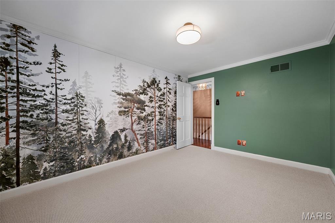
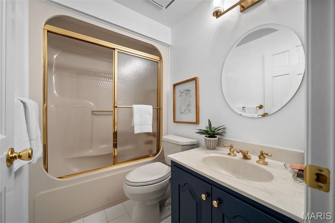
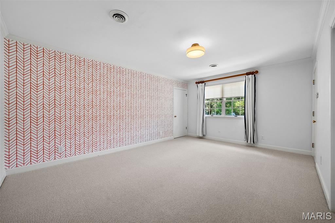
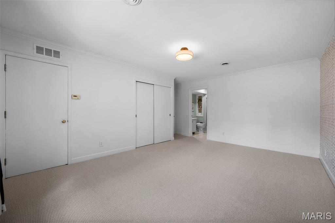
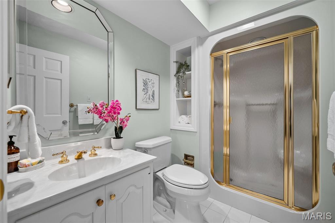
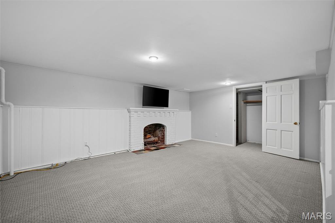
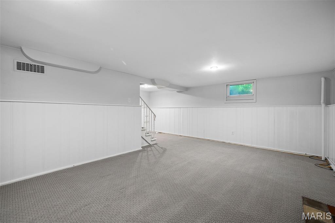
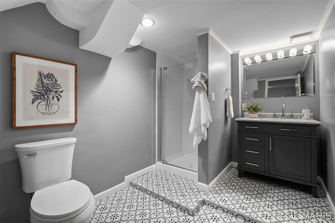
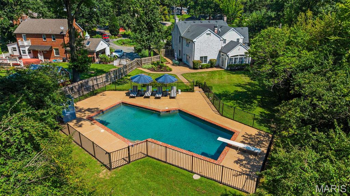
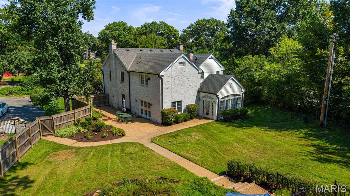
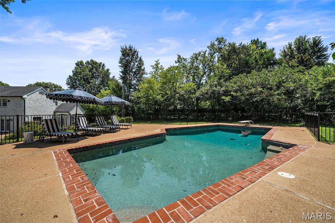
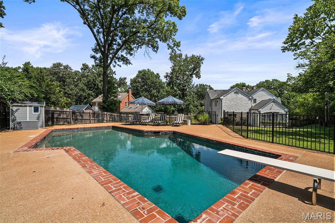
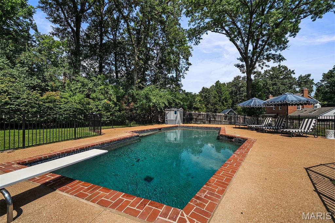

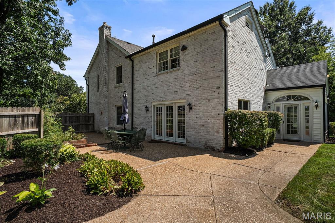
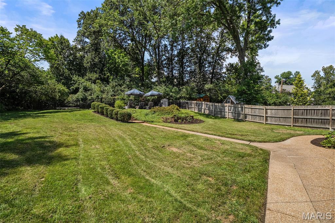
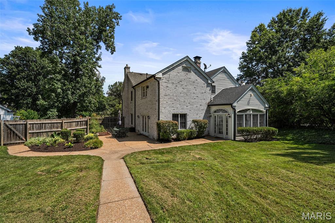
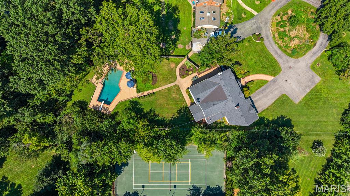
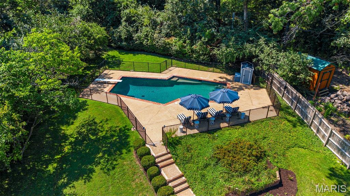
Set on an expansive, beautifully landscaped lot in the sought-after Ladue School District, this gracious home combines classic character with exceptional spaces for everyday living and entertaining. Its central location offers convenient access throughout the St. Louis area, while the mature trees and private backyard create a peaceful retreat at home. The spacious, light-filled dining room features a beautiful gas fireplace, while the inviting living room showcases built-in bookcases and opens to the main-level family room, complete with a second fireplace and access to the lovely patio. The updated kitchen is designed for both everyday living and entertaining, with a charming butler's pantry, double ovens, built-in Sub Zero refrigerator, beveled subway tile, and gorgeous honed granite and marble countertops. A bright sunroom adjoins the kitchen and provides a seamless connection to the stunning pool and private backyard. The main level also features beautiful wood floors, including herringbone details, two powder rooms, and convenient main-floor laundry. Upstairs, the spacious primary suite includes a beautifully appointed bath with separate vanities and a walk-in closet. Three additional bedrooms and two full baths provide plenty of room for family and guests. The newly remodeled lower level expands the home's versatility with additional living space plus a full bath: ideal for kids, overnight guests, or extra accommodations during large gatherings. Outside, the expansive, beautifully landscaped lot feels like a private retreat, with mature landscaping, a gorgeous pool set beneath a canopy of mature trees tucked away from the house, and plenty of space for entertaining or simply enjoying the serenity of this special property.

4
beds

6
baths

3,869 Sq.Ft. LIVING AREA

0.82 Acres lot

Erin Mellow

Erin Mellow

Features & Amenities

Interior

  • total bedrooms4
  • Total bathrooms6
  • full bathrooms4
  • half bathrooms2
  • Laundry room Main Level
  • Flooring Carpet, Parquet, Wood
  • Fireplace Dining Room, Family Room, Gas
  • APPLIANCES Gas Cooktop, Dishwasher, Disposal, Down Draft, Double Oven, Refrigerator, Gas Water Heater
  • other interior Features Bookcases, Butler Pantry, Ceiling Fan(s), Chandelier, Eat-in Kitchen, Entrance Foyer, Historic Millwork, Kitchen Island, Separate Dining, Solid Surface Countertop(s), Vaulted Ceiling(s), Walk-In Closet(s), Walk-In Pantry

Area & Lot

  • Status Coming Soon
  • Living Area3,869 Sq.Ft.
  • Lot Area0.82 Acres
  • MLS® ID26053299
  • TypeResidential
  • YEAR BUILT1936
  • NeighborhoodLadue
  • Architecture StylesTraditional
  • Elementary SchoolReed Elem.
  • Middle SchoolLadue Middle
  • High SchoolLadue Horton Watkins High
  • School DistrictLadue

Exterior

  • STORIES2
  • Garage Space2.0
  • water SourcePublic
  • utilitiesCable Connected, Electricity Connected, Natural Gas Connected, Sewer Connected, Water Connected
  • PoolFenced, In Ground
  • lot featuresAdjoins Wooded Area, Cul-De-Sac, Landscaped, Sprinklers In Front, Sprinklers In Rear
  • HEAT TYPEForced Air, Natural Gas
  • AIR CONDITIONINGCentral Air, Electric
  • sewerPublic Sewer
  • other exterior FeaturesGarden, Lighting

Financial

  • Sales Price$1,225,000
  • Real Estate Tax $12,836/yr

Mortgage Calculator

Estimate your monthly mortgage payment, including the principal and interest, property taxes, and HOA. Adjust the values to generate a more accurate rate.
All estimates are provided for informational purposes only. Actual amounts may vary.
$0,000 Your Payment 20 15 65
$0,000 Your Payment

Ladue

Ladue is known throughout the St. Louis region as a suburb of comfort, prestige, and splendor.

Explore

Work with Mary Ellen

Janet McAfee Inc. is the leading independent real estate broker in St. Louis. We have grown from humble beginnings of five agents in the basement of our founder's home to almost 100 sales associates in our corporate Ladue, Missouri headquarters.

Follow Us on Instagram